Sloped Yard? Multi-Level Deck Design Solutions for Henderson Terrain
A sloped yard and a multi level deck are a natural match, especially in Henderson, where plenty of lots in the foothills and master-planned communities come with grade changes the builder's landscaping budget never addressed. Most deck articles online assume a flat backyard. Yours is not flat, and that changes everything about the sloped yard deck design. The good news: a slope that makes a single-level deck awkward often makes a tiered deck better, because the levels can follow the grade instead of fighting it.
This list covers seven design approaches builders use to turn a sloped Henderson backyard into a multi-level deck that works, plus what each one means for cost, permits, and desert conditions.
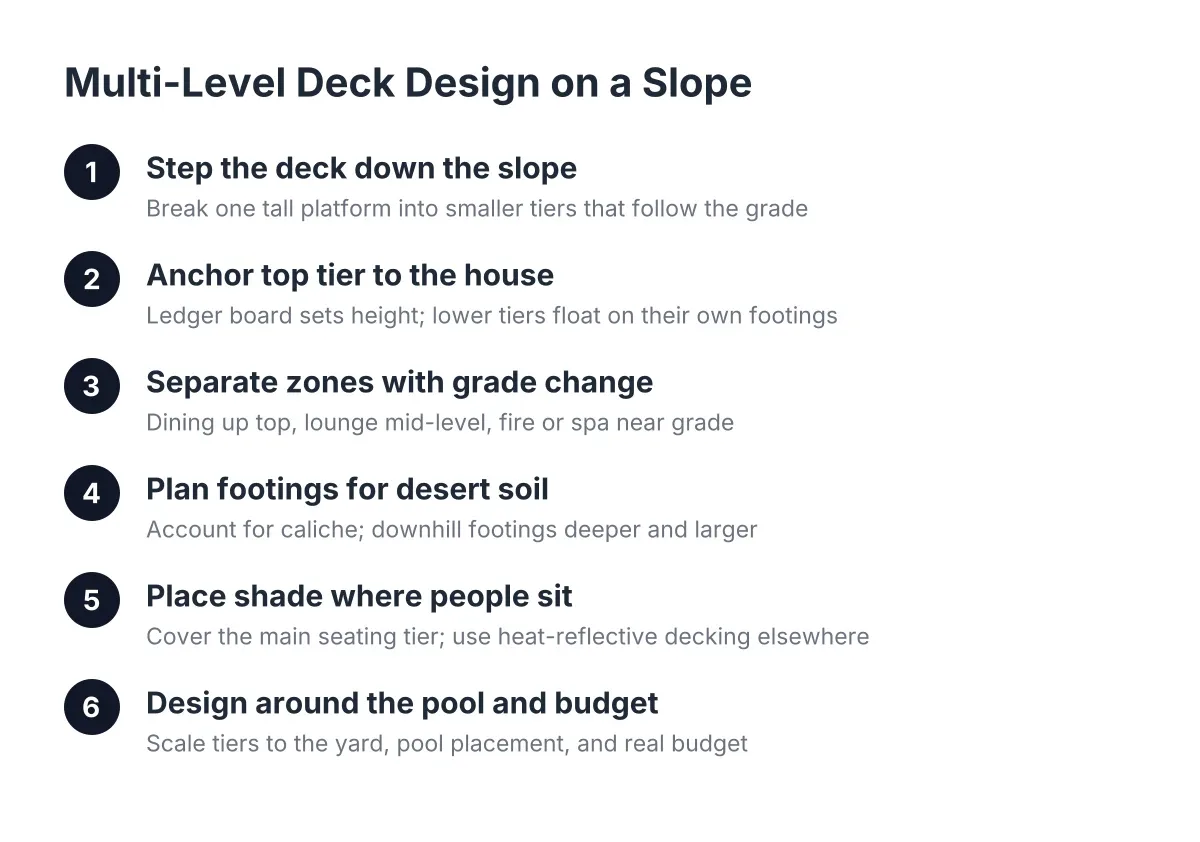
1. Step the Deck Down the Slope Instead of Building One Tall Platform
The most common mistake with a sloped yard is trying to build one big deck at the height of the back door. On a steep grade, that leaves you standing on a platform several feet above the dirt with long posts, tall railing everywhere, and a dead zone of shaded ground underneath. A stepped design breaks the structure into two or three smaller platforms, each one closer to the ground below it.
Each tier only needs to manage part of the total height change, so the framing is simpler, the posts are shorter, and the deck feels connected to the yard instead of floating above it. For a sloped yard, multi level construction in a strategic deck design usually costs more than a single platform of the same square footage, but it often costs less than the retaining walls and fill dirt you would need to flatten the grade first.
2. Anchor the Top Tier to the House, Let the Lower Tiers Float
If you are wondering how to build a raised deck attached to house framing, the answer in a tiered design is that usually only the top level attaches. That upper tier connects to the home with a ledger board, which carries part of the load and sets the finish height at your door threshold. The lower tiers typically stand on their own posts and footings, structurally independent or tied to the tier above.
This matters for two reasons. First, a freestanding lower tier can sit wherever the yard needs it, not just where the house wall allows. Second, in newer Henderson builds, attaching anything to the structure can raise questions during the builder warranty period, so a design that limits house attachment to one ledger keeps that conversation simple. A deck builder should walk you through the attachment plan before anything is priced.
3. Use the Grade Change to Separate Zones That Should Not Mix
A level change does the work a wall would do indoors. Even one step down signals that you have moved from one space to another, which is why tiered deck design beats a single big rectangle for most entertaining layouts. On a slope, the zones almost design themselves.
A common arrangement looks like this:
- Top tier at door height: outdoor dining and the grill, close to the kitchen
- Middle tier a few steps down: lounge seating under a patio cover or awning
- Bottom tier near grade: fire feature, spa, or a transition to the pool deck
That separation also solves practical problems. Smoke from the grill stays away from the seating area, kids running to the pool do not cut through the dinner table, and a hot tub deck can sit on its own reinforced platform at the right height for entry.
4. Plan Footings for Desert Soil Before You Fall in Love With a Layout
Henderson soil is not forgiving. Many lots sit on caliche, a cement-hard layer that can turn a routine footing dig into an excavation job, and the posts on the downhill side of a sloped yard carry more load the taller they get. A multi level deck on slope conditions needs a footing plan matched to the actual grade, not a standard flat-lot detail copied from a plan book.
Expect the downhill footings to be deeper and sometimes larger than the uphill ones. This is where quotes diverge: a bid that ignores the slope and the soil will balloon once digging starts, which is exactly the budget surprise most homeowners fear. Ask any deck builder how they handle caliche and what happens to the price if they hit it. A straight answer to that question tells you a lot about the rest of the project.
5. Put Shade Where People Will Actually Sit
Deck surfaces in the Mojave get hot enough in summer to limit when you can use them, and a multi-level layout lets you be strategic about shade instead of covering everything. The usual move is a patio cover or solid covered patio over the main seating tier, with the open tiers used mornings, evenings, and the cooler half of the year.
There is outside data backing this instinct. According to the National Association of Home Builders, covered outdoor rooms were the most popular outdoor living feature among design professionals at 73%, ahead of open patios and decks. In addition, material choice matters on the uncovered tiers: lighter-colored, heat-reflective composite or PVC boards stay more walkable than dark boards in full sun, and they shrug off the UV fade that punishes stained wood here.
Sloped Yard Deck Design With Covered Patio Placement
On a sloped lot, the covered tier usually works best as the middle or top level, where the cover can tie into the house roofline or stand on its own posts without towering over the yard. Putting the cover on the uphill tier also throws afternoon shade onto the levels below it, which extends usable hours on the whole deck. A good tiered deck design treats shade as a layout decision, not an accessory bolted on later.
6. Design Around the Pool Instead of Up Against It
Plenty of Henderson backyards already have a pool with a concrete deck around it, and the slope rises or falls away from the water. A tiered deck can bridge that gap. The bottom tier lands at or near pool-deck height as the wet zone, while the upper tiers hold dining and lounging where splashing is not a concern.
Two details deserve attention here. Railing requirements change with deck height, so the levels near grade may need no railing while the upper tiers do, and that affects both cost and sightlines to the water. Material choice matters too; barefoot traffic from the pool means the lower tier is the strongest case for a cooler-surface composite board. Pool barriers and gate rules are their own code topic in Clark County, so plan that review with your deck builder and, where required, the city.
7. Scale the Design to the Yard and the Budget, Not the Pinterest Board
Not every sloped yard needs three sprawling tiers. On smaller lots in communities like Cadence or Inspirada, two compact platforms with a wide connecting stair often deliver the zoning benefits at a fraction of the structure. If you are collecting small backyard deck ideas on a budget, the honest version is this: shrink the square footage before you cheapen the materials, because undersized footings and bargain boards are what create repair bills in desert sun.
For example, suppose a homeowner in Inspirada has a yard that drops a few feet from the back door to the rear wall. Say she prices one large elevated deck and gets a number that assumes tall posts, full railing, and heavy footings on the downhill edge. A two-tier alternative, with a modest dining platform at door height and a larger ground-hugging lounge tier below, could use shorter posts, less railing, and simpler framing. In that scenario, the tiered layout is the budget option, which surprises people who assume more levels always means more money.
Resale math supports a right-sized project too. In the 2025 Zonda Cost vs. Value Report, a wood deck addition recoups 95% of its cost at resale and a composite deck recoups 89%, strong numbers for a backyard addition in a region where outdoor space drives how homes get used.
What a Sloped Yard Multi-Level Deck Means for Permits and HOA Review
A multi-level deck on a slope in Henderson usually needs a building permit, and in most master-planned communities it also needs HOA design review before construction starts. The permit covers structural items like footings, ledger attachment, and railing heights; the HOA review covers appearance, height relative to neighboring walls, and sometimes materials and colors.
Plan the sequence, not just the design. HOA approval often has to come before or alongside the city permit, and submitting a drawing the HOA rejects costs weeks. Sloped-lot decks draw extra scrutiny because the uphill tiers can overlook a neighbor's yard, so expect questions about finished heights and privacy. As of 2026, requirements vary by community and by jurisdiction within the Las Vegas Valley, so confirm the specific path for your address rather than assuming a neighbor's process applies to yours.
One honest limitation: if your grade change is severe, or the slope sits on fill from the original home construction, a deck design alone may not solve it. Steep or unstable grades sometimes need a soils evaluation or engineered retaining work before any deck construction makes sense, and that is a call for a professional looking at your actual lot, not an article.
How to Compare Builders for a Tiered Deck Project
Vague quotes are the number one complaint from homeowners planning this kind of project, and a sloped lot makes vagueness more expensive. Before you commit, get each bidder to answer the same set of questions in writing:
- How many footings, how deep, and what happens to the price if you hit caliche?
- Which tier attaches to the house, and how is the ledger flashed and fastened?
- What decking material is quoted, and how does it handle surface heat and UV fade?
- Which tiers need railing by code, and what railing is included in the number?
- Who handles the permit and the HOA submittal, and is that time in the schedule?
- What is excluded from the quote that a sloped yard commonly adds later?
A deck builder who answers those plainly has probably built on grade before. One who waves them off with "we'll figure it out on site" is telling you where the change orders will come from. A sloped yard rewards the contractor who plans the vertical details up front, and it punishes the one who prices your lot like it is flat.
If you need deck construction, Henderson Deck Co can help.
Related guide: multi-level deck design — Complete Guide
Prefer to talk it through? Call (725) 425-5179 — a quick call is usually the fastest way to get a straight answer for your situation.