Deck Elevation Transitions and Stairs: 8 Rules for Connecting Multi-Level Decks Safely
If your Henderson backyard has a slope, a pool, or a hot tub pad that sits lower than the house, a flat single-tier deck will not solve the layout. The real design work happens in the deck elevation transitions, stairs, and landings that connect one level to the next. Understanding how deck stairs handle elevation change is essential to getting those right and making the whole deck feel like one space. Get them wrong and you end up with awkward step-downs, railing gaps that fail inspection, or a stair run that eats the exact corner where the hot tub was supposed to go.
This article walks through eight rules that experienced deck builders follow when connecting levels. It is written for homeowners who are past the "should we do this" stage and into the "how do we do this right" stage, especially anyone planning a spa platform or reworking an aging deck that was never designed for the elevation change it sits on.
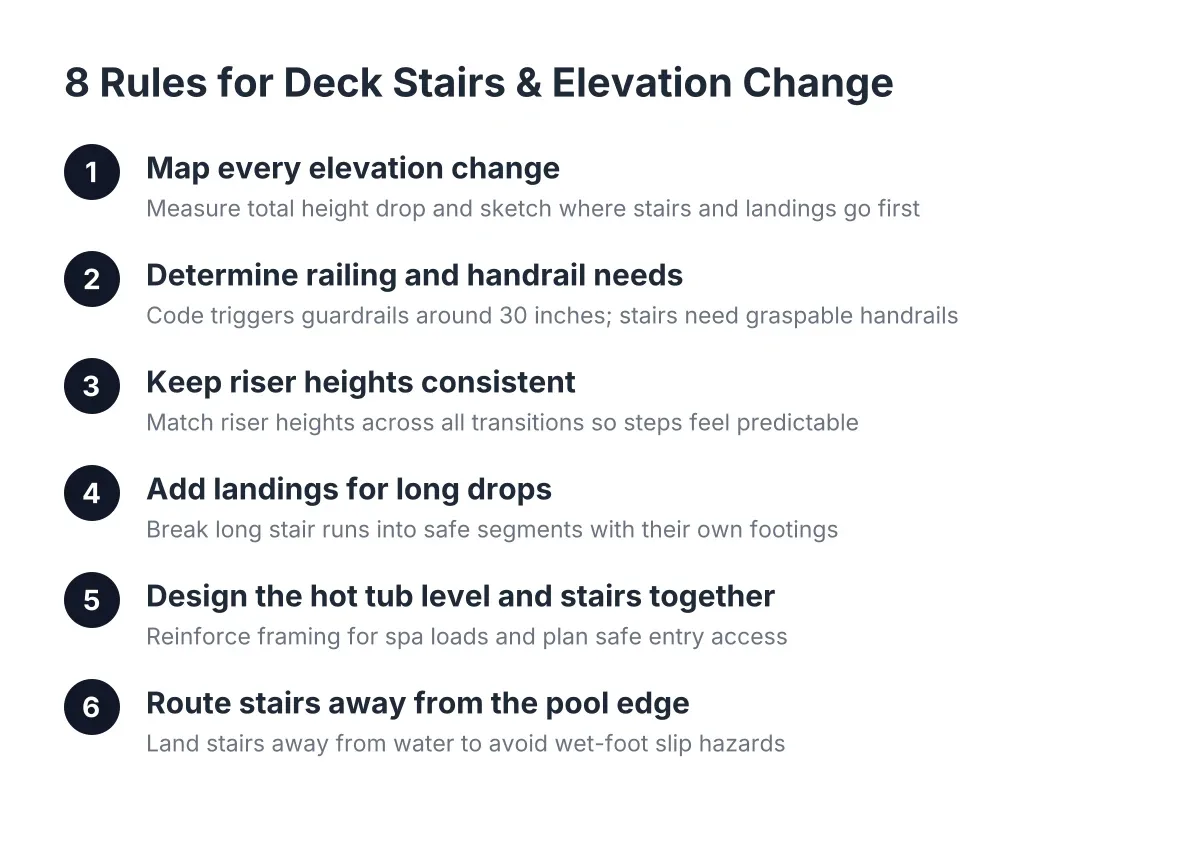
1. Map Every Elevation Change Before You Pick a Single Board
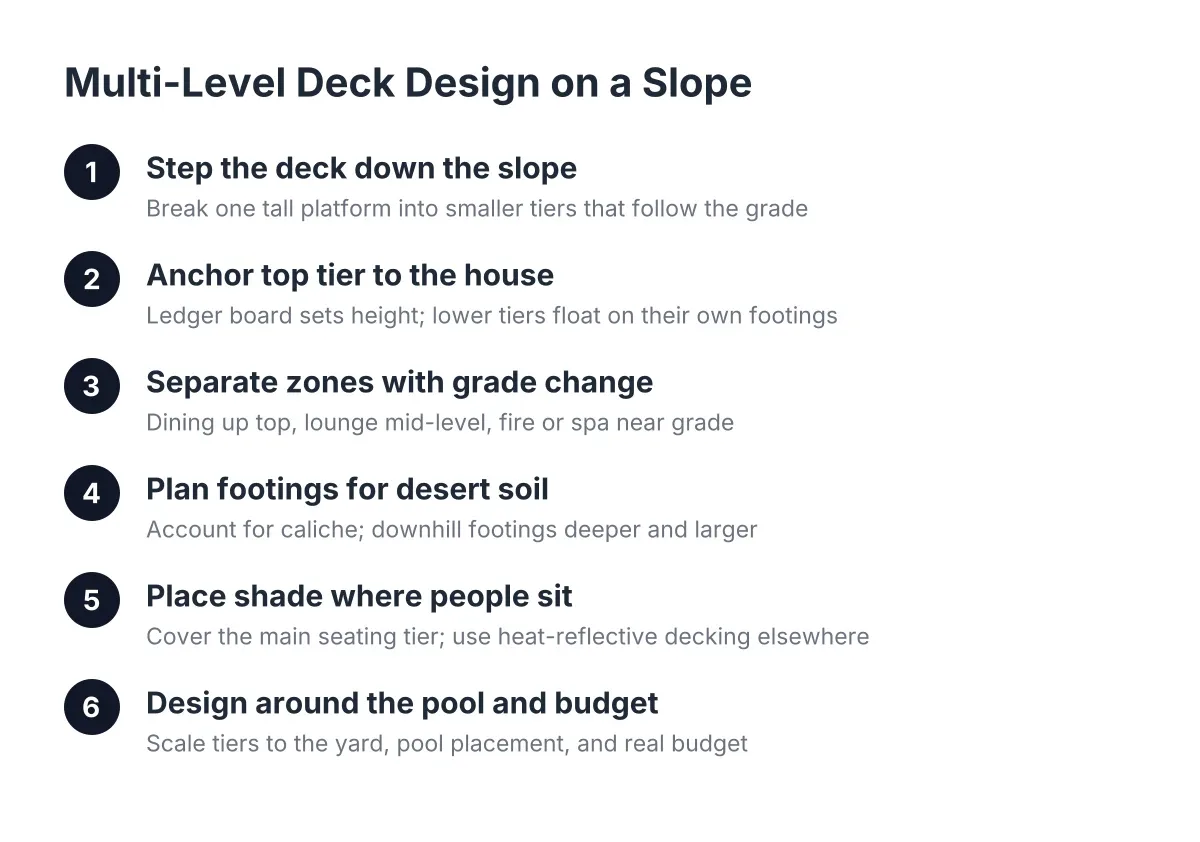
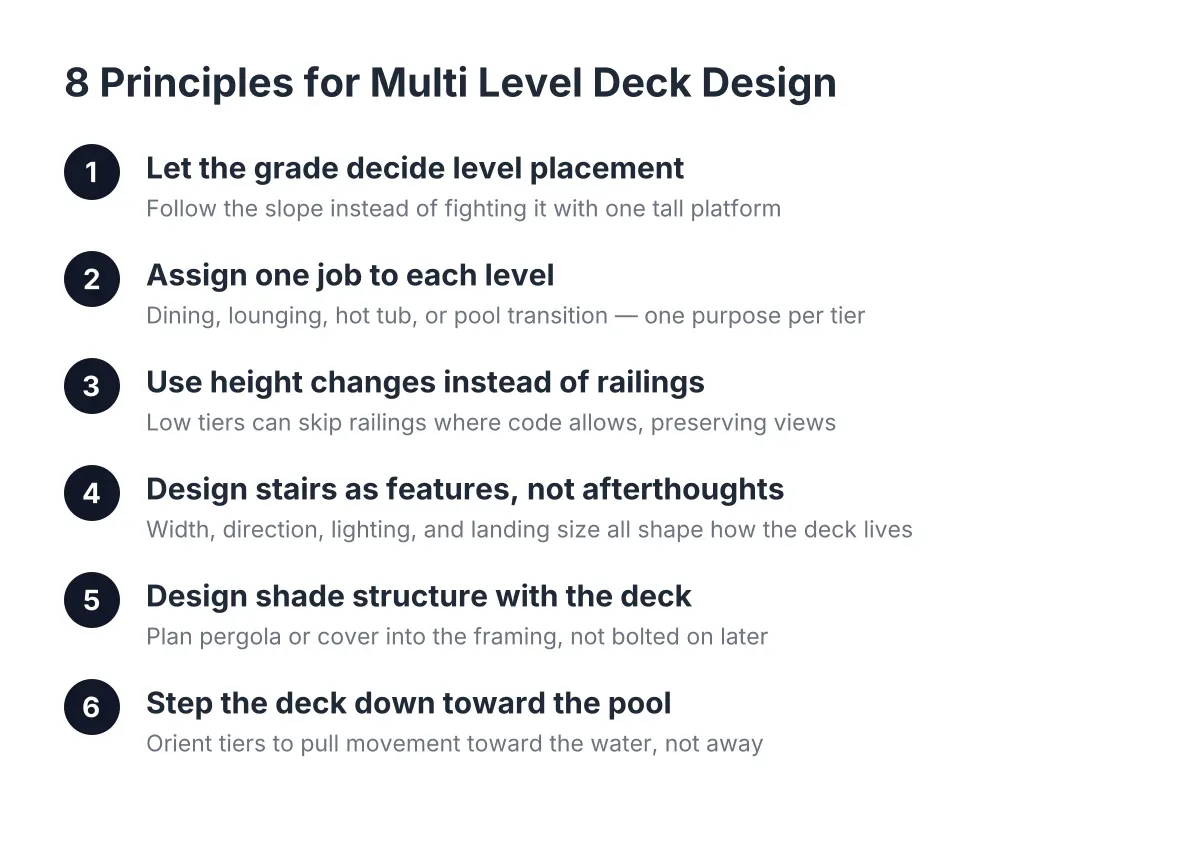
Start by measuring the total height drop from your door threshold to the lowest point the deck will reach, then decide where that drop gets absorbed. A multi-level deck splits the total elevation into deliberate chunks: maybe one step down from the door, a main level, then a short stair to a lower spa tier.
The common mistake is designing the levels first and treating the stairs as leftover space. Instead, sketch the transitions first. Every place two levels meet needs either a single step, a short stair run, or a full staircase with a landing, and each of those takes real square footage out of the deck. A straight stair dropping several feet can need a footprint as long as a parked car, so place it before you lock in furniture zones or the hot tub location.
2. Know When a Step Needs a Railing and When Deck Stairs Handle Elevation Change
Code treats height, not looks, as the trigger. Once a deck surface sits high enough above grade, typically around 30 inches under the building codes Clark County area jurisdictions adopt, the open edge needs a guardrail. Stairs with multiple risers generally need a graspable handrail on at least one side.
However, do not assume a low transition is automatically exempt. A single tall step between tiers can be a bigger trip hazard than a proper two-riser stair, and inspectors look closely at how levels meet. In 2026, Henderson and Clark County still review deck plans against adopted residential code, so have your builder confirm guard and handrail requirements for your specific heights before framing starts. This is one of those areas where a quick plan review beats a failed inspection.
3. Keep Riser Heights Consistent Across the Whole Deck
Your feet memorize a stair after two steps. If one riser in a run is noticeably taller or shorter than the rest, people stumble, and code limits how much variation is allowed within a stair for exactly that reason. The same logic should extend across the whole project: when a deck has three different transitions, matching riser heights everywhere makes the entire outdoor living space feel predictable underfoot.
This matters most for the Aging Deck Repair Owner adding a new tier onto an older deck. The existing deck height is fixed, so the new stair has to divide the remaining drop into equal risers that also match code ranges. Sometimes that means adjusting the new level's framing height by an inch or two rather than forcing an odd bottom step. A good deck builder solves this on paper, not on site with a shim.
4. Use Landings to Break Long Elevation Transitions Into Safe Stair Runs
Any time a stair drops more than a comfortable run of steps, add a landing. A landing resets the descent, gives you a place to turn the stair 90 degrees to save yard space, and creates a natural pause point where people stop, talk, and set down a drink. On sloped Henderson lots, an L-shaped stair with a mid-landing often fits a tight side yard where a straight run would not.
Landings also carry structural duty. They need their own footings and framing, not just a bracket off the stringers. In desert soil, that can mean digging through caliche, the cement-hard layer common across the valley, so budget time for footing excavation at every landing location. Managing deck stairs and elevation changes with landings costs more to frame than a straight run, but they are usually the difference between a stair that works and one that dominates the yard.
5. Plan the Hot Tub Level and Its Access Stairs Together
If a spa is part of the project, design its platform and its stairs as one system. A filled hot tub with people in it is one of the heaviest loads a residential deck ever carries, so the spa tier needs reinforced framing, tighter joist spacing, and footings sized for the load. Most contractors never bring up load capacity; make sure yours does, because the wrong structure can also complicate your hot tub warranty.
Then think about how people get in and out. A sunken hot tub in deck designs, where the main deck surface sits near the spa rim, makes entry safer because you step over a low edge instead of climbing a ladder. That setup requires the surrounding deck to sit at a precise height relative to the tub, which is a transitions problem as much as a framing problem. Also plan for access: a removable deck section or hatch near the equipment bay, and a clear path for the electrician to run the dedicated circuit before decking goes down.
6. Design Deck Stair Transitions Around the Pool, Not Through It
When a multi-level deck wraps a pool, the stairs should land people away from the water's edge, not aimed at it. A stair that empties onto a narrow strip between the deck and the pool coping invites wet-foot slips. Give every stair landing a full walking zone before the next hazard, and keep the lowest tier's edge far enough from the waterline that a guardrail or a planter can define the boundary.
Material choice matters at these transitions too. Stair treads take more foot traffic and more wear than field decking, and in a Mojave summer a dark composite tread in full sun gets painful on bare feet. Choose lighter, heat-reflective composite or PVC for treads near the pool, and confirm the product's traction rating when wet. Shade from a patio cover over the upper tier can keep the main stair run out of direct afternoon sun entirely.
7. Give Every Stringer and Low Platform Real Support
Stairs fail at their connections more often than in their treads. Stringers need proper hangers at the top and a solid bearing surface at the bottom, usually a concrete pad or footing, never bare dirt. The same discipline applies to low tiers. Homeowners researching how to build a small deck platform often find advice about floating deck supports, the precast blocks that sit on grade without dug footings.
Those blocks can work for a low, freestanding platform in the right conditions. However, they are the wrong answer for anything attached to the house, anything supporting a stair system that people load dynamically, and absolutely wrong under a hot tub. Henderson's desert soil can be deceptively hard on the surface and inconsistent underneath, so permanent multi-level structures belong on dug and inspected footings. If you are unsure which category your project falls into, that is the moment to bring in a deck builder or engineer rather than guess.
8. Match New Stairs to an Aging Deck Honestly
Suppose a homeowner in Green Valley has a 15-year-old wood deck and wants to add a lower spa tier with connecting stairs. Before any design work, the existing structure needs an honest assessment: ledger condition, joist spans, UV damage, and whether the footings were ever adequate. Tying new deck elevation transitions and stairs into framing that is already sun-baked and loose at the railings compounds the problem instead of solving it.
In that scenario, the smart sequence is repair first, then connect. Sometimes that means sistering joists and replacing the railing on the old deck as part of the stair project; sometimes the old deck is sound and only needs resurfacing. There is a real trade-off here: putting a few thousand dollars into repairing the existing level adds cost up front, but it protects the larger investment in the new tier. The good news is that deck work tends to hold value. According to the 2025 Zonda / National Association of the Remodeling Industry Cost vs. Value Report, a wood deck addition recoups 95 percent of its cost at resale, and a composite deck recoups 89 percent.
Pulling the Levels Together
Multi-level deck design succeeds or fails at the connections. The levels themselves are straightforward framing; the stairs, steps, landings, and railings between them are where code requirements, safety, and daily usability all collide. Plan those transitions first, keep riser heights consistent, support every stringer and landing on real footings, and treat any spa platform as the engineered structure it is.
One honest caveat: every rule above has site-specific exceptions driven by your lot's slope, soil, and your jurisdiction's current code adoption. Use this list to ask sharper questions, then have a local deck builder or structural engineer confirm the numbers for your yard before anyone digs a footing. That single step prevents most of the expensive surprises in multi-level deck construction.
If you need deck construction, Henderson Deck Co can help.
Prefer to talk it through? Call (725) 425-5179 — a quick call is usually the fastest way to get a straight answer for your situation.