Multi-Level Deck Cost Breakdown: 8 Deck Ideas Priced by Complexity in Henderson
Most deck ideas you find online assume a flat yard and a single rectangle of decking. Henderson yards rarely cooperate. Sloped lots backing up to washes, pools eating half the usable space, and HOA sightline rules in master-planned communities all push homeowners toward multi-level designs. The problem is that nobody explains what those extra levels actually cost, or why one tiered deck runs thousands more than another of the same square footage.
This article breaks down what drives multi-level deck pricing in Henderson: materials, labor, structural complexity, and the desert-specific factors that flat-yard articles from other regions never mention. Each item below is one cost driver or design decision, explained plainly so you can build a realistic budget before you ever talk to a deck builder.
1. Square Footage Is the Starting Point, Not the Price
Every deck quote starts with square footage, but on a multi-level deck it is the least interesting number. Two decks with identical total area can differ widely in price because levels, stairs, and railing transitions add framing, hardware, and labor that a single flat platform never needs.
As a rough illustrative frame, think of each additional level as adding a percentage premium on top of the base per-square-foot cost, not a flat fee. A two-tier deck is not two small decks; it is one structure with a connection point that has to be framed, flashed, and railed correctly. That connection work is where the money goes.
2. Each Level Adds Framing, Footings, and Labor
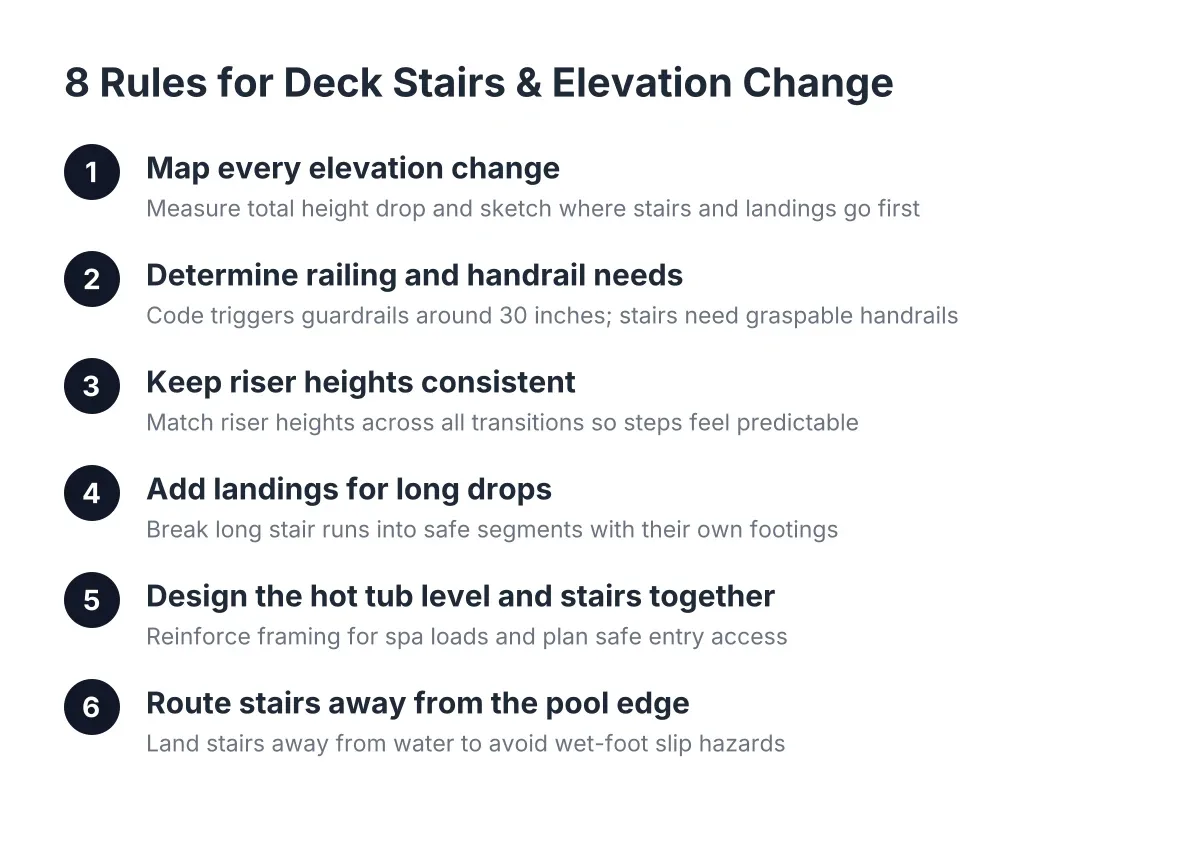
The jump from one level to two is the single biggest complexity multiplier in deck construction. Every tier needs its own support posts, beams, and footings, plus the stair or step-down that connects it to the next level. Stairs alone are labor-intensive: stringers, treads, risers, and railing all get cut and fit by hand.
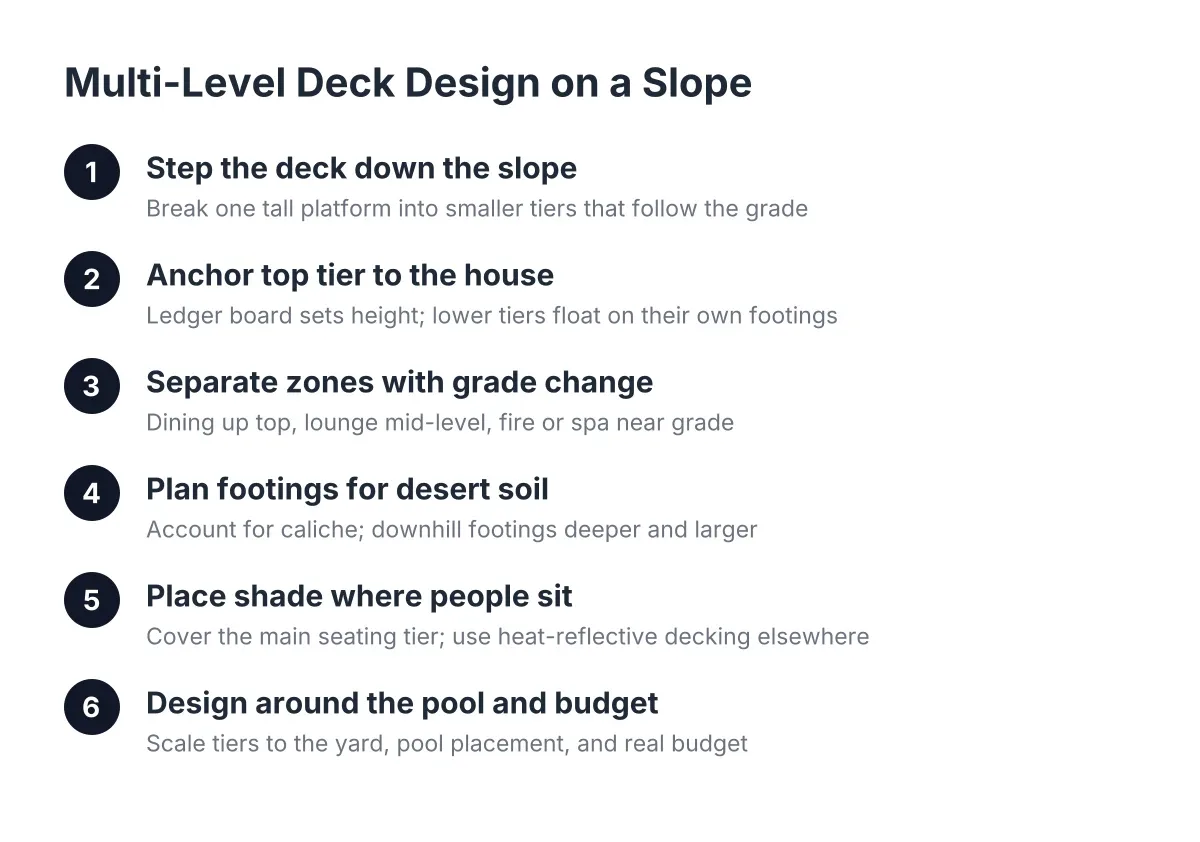
In Henderson, footings carry an extra wrinkle. Much of the Las Vegas Valley sits on caliche, a cement-hard layer of desert soil that can turn a routine footing dig into a day of jackhammer work. A deck builder who has dug footings here will budget for that possibility; one who has not may hit caliche and come back asking for more money. Ask any bidder how they handle hard digging before you sign.
3. Material Choice Matters More in the Mojave Than Anywhere Else
Composite and PVC decking cost more per board than pressure-treated wood, but the desert changes the math. Henderson surfaces bake in summer sun, and dark composite boards can get too hot for bare feet. Lighter, heat-reflective composite lines cost more but stay walkable. Wood is cheaper up front, but UV exposure fades and dries it fast, so plan on regular sealing.
The resale picture favors both options. According to Zonda and the National Association of the Remodeling Industry, the 2025 Cost vs. Value Report shows a wood deck addition recouping 95% of its cost at resale, with composite at 89%. Either way, a deck is one of the stronger backyard additions you can make. On a multi-level build, the material decision multiplies, because you are buying decking, fascia, and railing for every tier.
4. Hot Tub Platforms Change the Structural Budget
If one level of your deck will hold a spa, that tier is a different animal. A filled hot tub with people in it concentrates serious weight on a small footprint, and the framing under it needs to be engineered for that load: closer joist spacing, doubled beams, and more footings. Suppose a homeowner in Green Valley buys a seven-foot spa with a delivery date six weeks out. In that scenario, the reinforced platform might represent a quarter to a third of the total deck budget, even though it is the smallest level.
This is also the one part of a multi-level deck where guessing is dangerous. Get the spa's filled weight and dimensions from the retailer, and have the deck builder or an engineer size the structure to it. An under-built hot tub deck is not a cosmetic problem; it is a safety problem.
5. Sloped and Hillside Yards: Where Multi-Level Deck Ideas Earn Their Cost
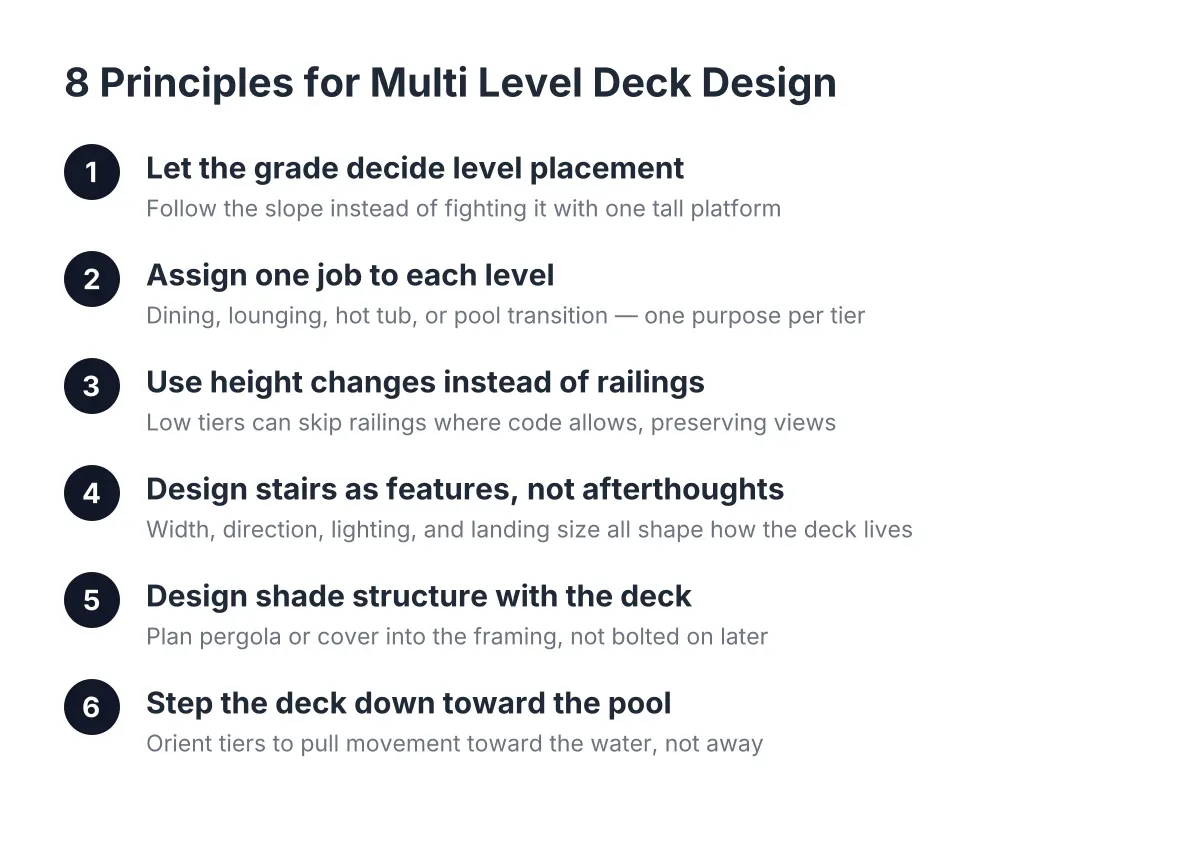
A hillside deck is where tiered design stops being a style choice and becomes the practical answer. On a sloped Henderson lot, a single-level deck would need tall posts, long stair runs, and often a retaining wall. Stepping the deck down the grade in two or three tiers follows the land instead of fighting it, and each landing becomes usable space.
Expect slope to add cost in three places: taller or more numerous posts, engineered footings on the downhill side, and extra railing since more of the deck sits above grade. However, compare that against the cost of grading the yard flat, and the tiered approach usually wins on both budget and looks. Good multi-level deck design treats the slope as the layout, not the obstacle.
6. Floating Deck Levels Can Trim Cost on the Low Tiers
What is a floating deck? It is a ground-level platform that is not attached to the house and sits low enough that, in many jurisdictions, it faces lighter permitting requirements than an attached, elevated structure. In a multi-level layout, the lowest tier can sometimes be built as a floating section, which simplifies footings and trims labor.
Floating deck plans work well for the transition zone between an upper entertaining level and the yard or pool area. The trade-off is that floating sections still need proper support blocks and a level base, and they are not a shortcut for anything holding a hot tub or sitting more than a step above grade. Confirm with the city or Clark County which of your levels needs a permit; rules differ between attached and detached structures, and between heights.
7. Deck Ideas Around Pools Add Zoning, Not Just Boards
Pool-adjacent deck ideas carry their own cost drivers. Decking near water needs slip-resistant, fade-resistant boards, and the layout has to respect barrier and gate requirements around the pool. A common Henderson pattern is a raised dining level near the house, a step down to a lounging tier, and a final transition to the pool deck itself, with railing only where height requires it.
For example, say a homeowner wants the spa tier to overlook the pool. That means the heaviest, most structurally demanding level is also the tallest one, which stacks the reinforced-framing cost on top of the elevated-footing cost. It is buildable, and it looks great, but it belongs at the top of the budget conversation, not as a surprise in the second draft.
8. Permits, HOA Review, and the Cost of Paperwork Time
Multi-level decks in Henderson typically go through a city or Clark County permit path, and in master-planned communities an HOA design review on top of that. Neither step is usually a huge dollar amount, but both add calendar time, and HOA boards often weigh in on height, color, and visibility from neighboring lots. A tiered design can actually help here, since stepping levels down keeps the overall profile lower than one tall platform.
Budget for drawings. A multi-level build generally needs a real plan set, sometimes with engineering for the elevated or spa-bearing levels. That is money spent before a single footing is dug, and it is money well spent, because it is what keeps the project from ballooning mid-build.
How to Build Your Budget From These Pieces
Pull the drivers together in this order and your estimate conversations get much sharper:
- Total square footage across all levels, as the base.
- Number of levels and stair runs, as the complexity multiplier.
- Decking material, with heat performance weighed against price.
- Any reinforced tier for a spa or hot tub, priced as its own line item.
- Site factors: slope, caliche digging, and pool-barrier requirements.
- Railing length, since multi-level designs carry more edge than flat ones.
- Permits, HOA review, and plan drawings.
A quote that cannot be broken into those lines is a quote you cannot compare. The vague "call for estimate" pages frustrate homeowners for exactly this reason: they hide which of these drivers is moving the number.
When to Bring in a Professional Early
There are limits to what you can plan from an article. Any level holding a filled spa, any tier more than a few feet above grade, and any footing layout on a steep slope should be reviewed by a qualified deck builder or engineer before you commit to a design. The cost of that review is small next to the cost of rebuilding an under-framed platform.
The good news is that multi-level design is where a deck specialist earns the difference over a general contractor with a deck page. Levels, load paths, desert materials, and local permit paths are exactly the problems this kind of work solves every week. Go into those conversations with the cost drivers above, and you will know within ten minutes whether the person across the table actually builds these or just bids them.
If you need deck construction, Henderson Deck Co can help.
Prefer to talk it through? Call (725) 425-5179 — a quick call is usually the fastest way to get a straight answer for your situation.