Attached Covered Patio Roof Materials: Polycarbonate, Aluminum, or Wood in Henderson, NV
Choosing the right attached covered patio roof matters more in Henderson, NV than almost anywhere else in the country. Desert sun beats on a patio cover from May through September, and the material over your head decides whether that space is a shaded room you use every evening or a hot box you avoid. This guide walks you through a patio roof material comparison, examining the three main roof materials for a covered patio attached to the house—polycarbonate, aluminum, and wood—and gives you a step-by-step way to pick the one that fits your backyard, your HOA, and your budget.
If you bought a new build in Cadence or Inspirada with a bare concrete pad out back, this is written for you. Covered outdoor space is not a niche upgrade. According to National Association of Home Builders, covered outdoor rooms were the most popular outdoor living feature among architectural design professionals at 73%, ahead of patios and decks. In the Mountain region, which includes Nevada, 74% of new homes include a patio as of 2025, also according to National Association of Home Builders. The pad is there. The roof is the part that makes it livable.
Step 1: What You Need From an Attached Covered Patio Roof
Start with the job, not the material. An attached covered patio roof in Henderson has to handle three things: direct sun for most of the day, heat that radiates back down from the roof surface itself, and wind gusts that come off the open desert. A material that works fine in a milder climate can fail at one or more of these here.
Ask yourself a few questions before you look at a single product sample:
- Do you want full shade, or some filtered light coming through?
- Will you add ceiling fans, lighting, or a misting system? That requires a structure that can carry wiring and weight.
- Does the cover need to match your home's stucco and tile roof, or is a contrast acceptable to you and your HOA?
- Are you covering a dining area only, or the full pad including a future hot tub or outdoor kitchen?
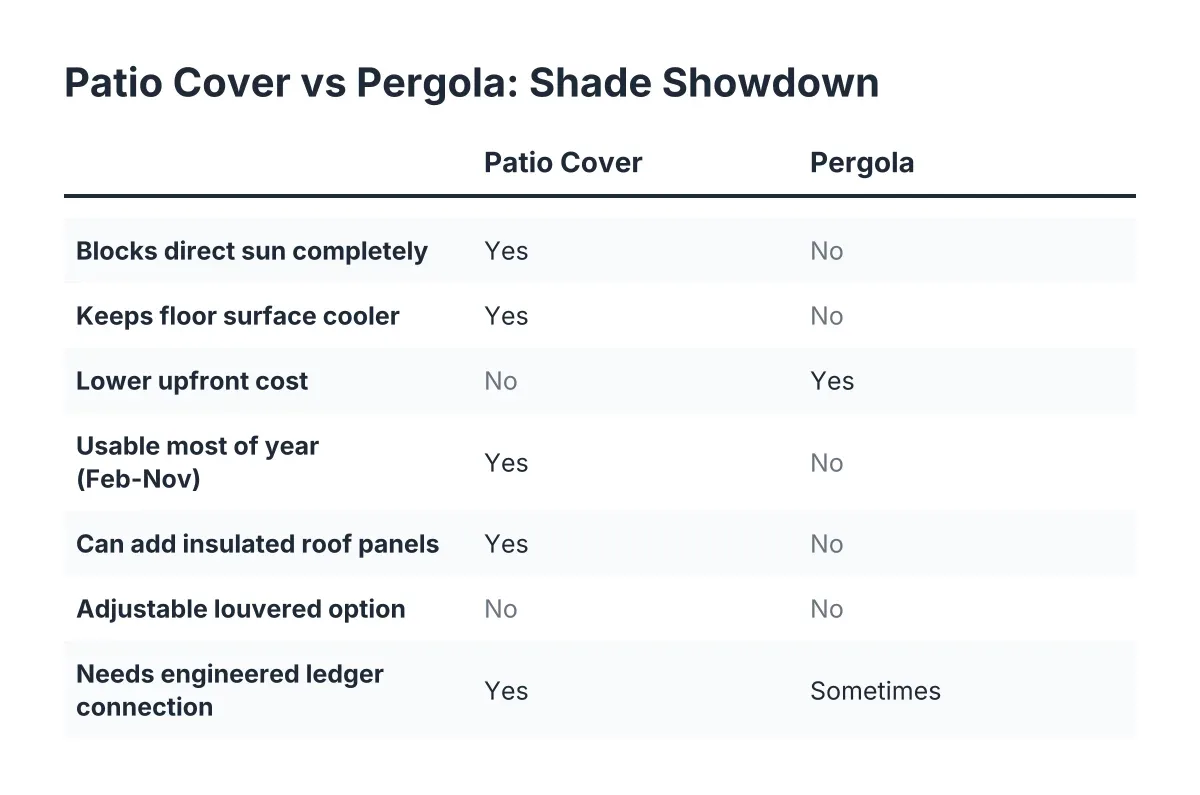
Your answers narrow the field fast. For example, a solid insulated roof is the only option that meaningfully blocks radiant heat for an all-afternoon western exposure. A translucent panel might be fine over a morning-sun breakfast nook on the east side of the house.
Step 2: Patio Roof Material Comparison for Desert Durability
How does polycarbonate hold up?
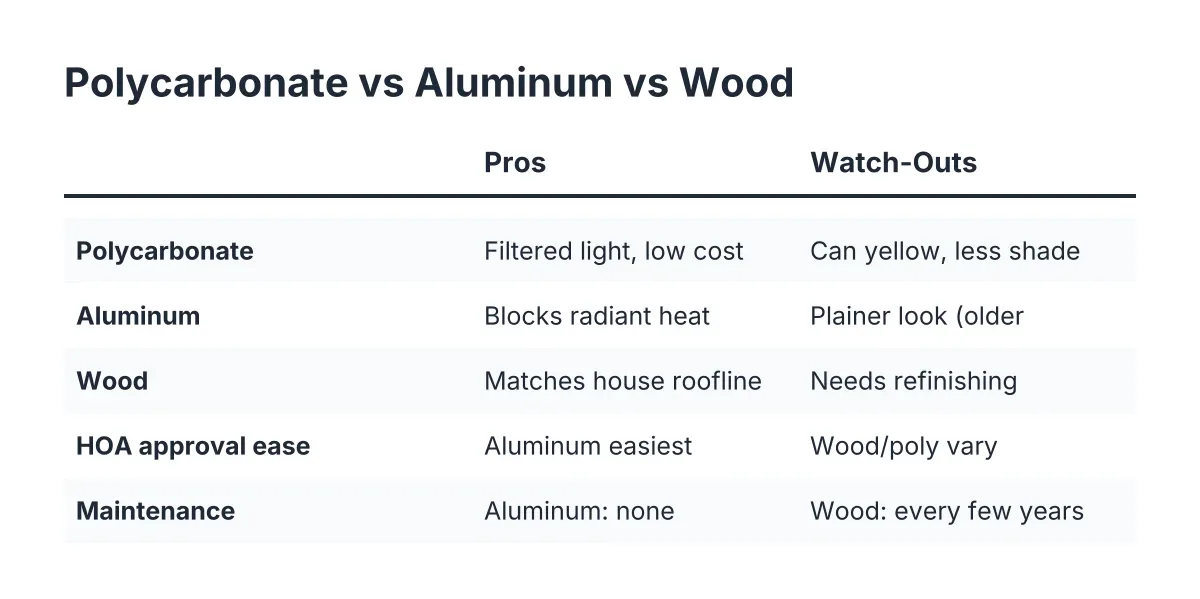
Polycarbonate panels let filtered light through while blocking most UV, which keeps the patio brighter than a solid cover. When used on a patio roof, the material comparison between polycarbonate and solid options shows a real tradeoff in Henderson's heat: standard clear panels can create a greenhouse effect, so desert installs should use tinted or opal multiwall panels, and even then the shade is lighter than a solid roof.
Polycarbonate works best when you want daylight under the cover, say over a patio that doubles as the main light source for a kitchen window. It is lightweight, which keeps the support structure simpler and the cost down. However, cheaper panels can yellow and turn brittle under years of desert UV. If you go this route, panel quality and UV coating matter more than almost any other spec.
Why aluminum is the desert workhorse
Insulated aluminum patio covers are the most common choice across the Las Vegas Valley for a reason. The foam core between two aluminum skins blocks radiant heat, so the underside of the cover stays far cooler than a single-skin panel. Aluminum does not warp, crack, split, or feed termites, and it never needs restaining.
The common knock on aluminum is looks. Older flat-pan covers read as carports. Modern insulated systems come with embossed wood-grain finishes and can carry recessed lights and ceiling fans, which closes most of the gap. For a new-build backyard where you want a set-and-forget patio cover that handles 110-degree summers without maintenance, aluminum is usually the default answer, and it is often the easiest path through HOA design review in master-planned communities because the finishes are designed to match stucco palettes.
When a wood patio cover attached to the house earns its keep
A wood patio cover attached to the house gives you the look nothing else matches: real beams, exposed rafters, and a ceiling you can stain to match your interior. Structurally, wood also carries weight well, which matters if you want heavy fans, a tongue-and-groove ceiling, or a solid roof deck with shingles or tile that ties into the house roofline.
The honest tradeoff is maintenance. Desert sun fades stain and dries wood, so plan on refinishing every few years. Wood also costs more in both material and labor than a comparable aluminum cover. Where it shines is on architecturally attached builds, where the patio roof extends the house roof and the whole thing reads as original construction rather than an add-on. For resale-minded homeowners, outdoor structures hold value well; the 2025 Zonda Cost vs. Value Report found a wood deck addition recoups 95% of its cost at resale, which signals how buyers price well-built outdoor living space.
Step 3: Pick the Roof Style and Attachment Method
Material and attachment go together. A covered patio roof attached to the house connects in one of a few ways, and your home's design limits the options:
- Fascia or wall attachment. A ledger mounts to the wall framing below the roofline. This is the most common method for aluminum and polycarbonate covers and works on most two-story walls.
- Under-eave attachment. The cover tucks beneath the existing eave. It keeps the house roof untouched but limits headroom, which matters if you want fans.
- Roof attachment. The new structure ties into the house roof itself, either flush or raised above the eave for height. Attaching a covered patio to the roof gives the most integrated look but requires flashing work and, usually, engineering. This is where wood structures with shingle or tile roofing live.
For roof style, most Henderson installs are shed-style, a single gentle slope away from the house. Gable and hip roofs are possible with wood framing and read as part of the original home, at a higher cost. If you are browsing covered patio attached to house ideas online, filter them through your attachment reality first; a Pinterest gable pergola does not bolt under a single-story eave.
Step 4: Handle Permits and HOA Review Before You Build
A solid-roof patio cover attached to your house is a structure, and in Henderson it goes through a permit path with the city. Expect the application to require a site plan, structural details, and footing specs. In master-planned communities like Cadence and Inspirada, HOA design review runs in parallel, and the HOA cares about things the city does not: roof color, visibility from the street, and matching the community palette.
Therefore, lock your material choice before you submit anything. Changing from aluminum to wood mid-review restarts the clock with both the city and the HOA. A deck builder who works in Henderson regularly will know what each community's design review typically asks for, but no builder can promise an approval outcome, so build review time into your schedule. If your home is still inside the builder's warranty period, check whether structural attachments are restricted before you commit.
This is also the step where a professional earns their fee. Footings in local soil can hit caliche, a cement-hard layer that changes how posts get set, and ledger attachment into a stucco wall has to be flashed correctly or you invite water damage you will not see for years. If any part of the attachment touches your house roof or wall framing, have a qualified builder or engineer involved.
Step 5: Budget by Material and Get an Itemized Bid
Suppose a homeowner in Cadence has a bare 300-square-foot concrete pad and wants it covered before landscaping goes in, a common first project in the $8,000 to $35,000 range that most new-build backyard budgets fall into. As a rough illustrative ordering, not a quote: a basic polycarbonate or flat-pan aluminum cover sits at the low end, an insulated aluminum cover with fans and lighting lands in the middle, and a wood-framed, roof-attached structure with a finished ceiling occupies the top of that range and beyond. Actual attached patio cover cost depends on size, footings, electrical, and engineering, so treat any number you read online, including these, as a starting point.
When bids come in, make the builders itemize. You want to see, as separate line items:
- Structure and roofing material, with the specific product named
- Footings and any concrete work
- Attachment and flashing at the house
- Electrical for fans and lights
- Permit and engineering fees
An itemized bid lets you compare an aluminum quote against a wood quote honestly, instead of comparing two mystery totals. It also exposes whether a general contractor is passing the work to a sub at a markup or building it themselves.
Step 6: Choose a Builder Who Treats Patio Covers as Core Work
Plenty of contractors list patio covers somewhere on a long services page. For attached covered patios, you want a builder whose portfolio shows this exact work in this climate: desert-rated materials, caliche-aware footings, and finished projects in Henderson neighborhoods like yours. Ask to see photos of the specific attachment method they propose for your house, and ask what they would build over their own patio with your sun exposure. A builder who answers that question plainly, including the tradeoffs, is the one to shortlist.
Before signing, confirm who pulls the permit, who handles HOA submittals, and what the schedule looks like once approvals land. In 2026, with new-build communities still filling in across Henderson, the builders worth hiring book out, so getting your material decision and paperwork moving early is the single best way to have a shaded, usable patio before next summer arrives.
If you need deck construction, Henderson Deck Co can help.
Prefer to talk it through? Call (725) 425-5179 — a quick call is usually the fastest way to get a straight answer for your situation.